Master Plan & Shop Details
Fourteen units,
planned to the square foot.
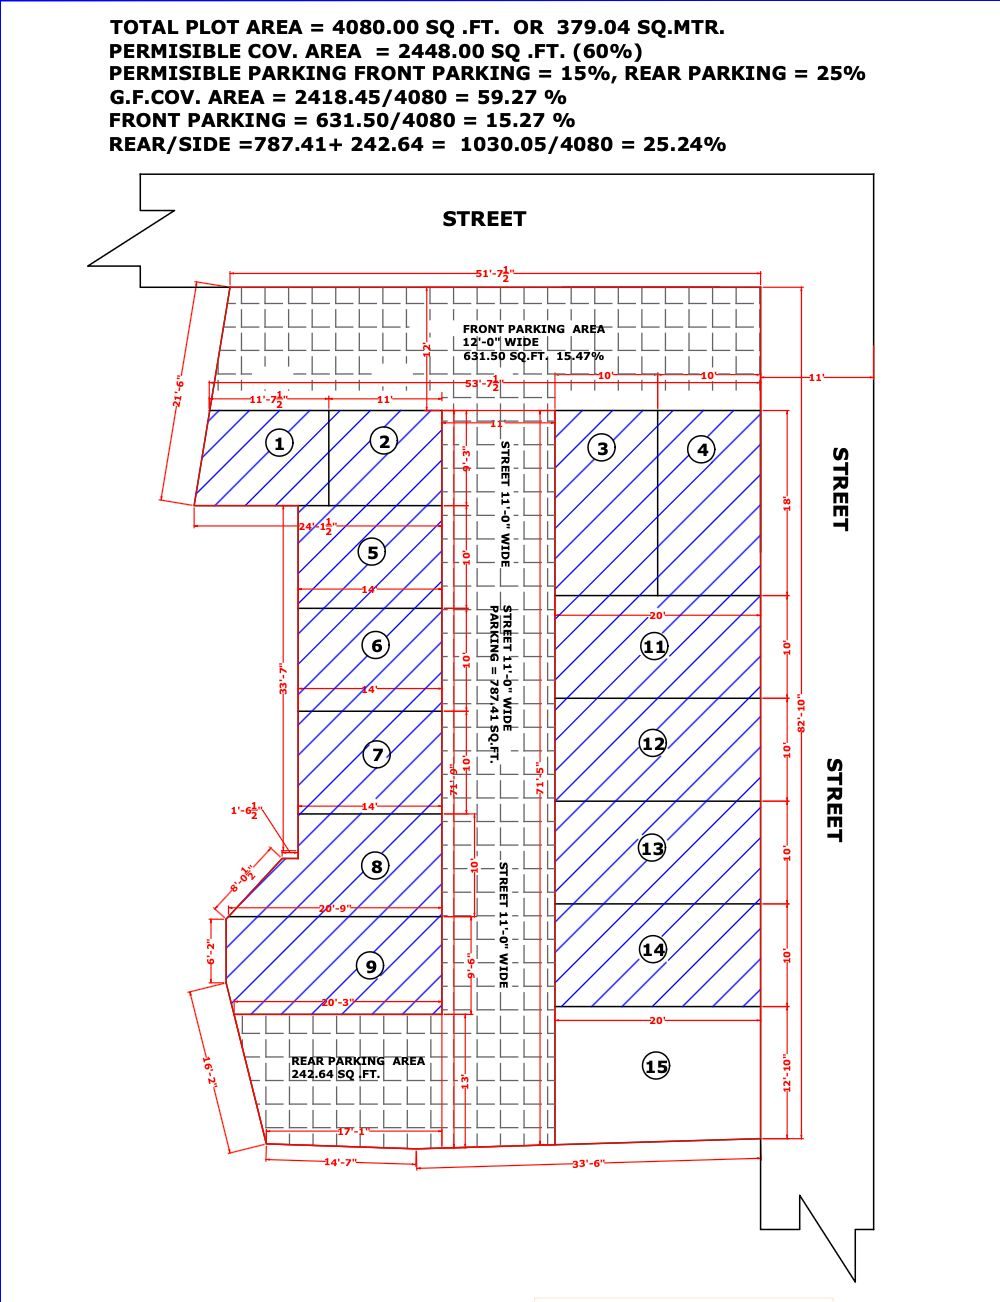
Callout positions are approximate for illustration — refer to the sanctioned drawing for exact dimensions.
Site Statistics
As per the sanctioned layout.
Shop Showcase
14 units, grouped by frontage.
01–04
Main Street Frontage
Direct street-facing units with the highest passer-by visibility.
05–09
Spacious Corner Row
Larger-format units suited to retail showrooms and service outlets.
11–14
High-Visibility Row
Facing the secondary street frontage, ideal for F&B and cafés.
15
Premium Rear Anchor
A larger anchor unit at the rear of the plot, near dedicated parking.
Exact unit-wise carpet area and pricing available on request — speak to our team when you submit a booking enquiry.
Shop Directory
Every unit, numbered on the plan.
Tap a shop number for its zone, frontage notes, and a one-click enquiry — numbering matches the sanctioned layout exactly.
Note: unit numbering follows the sanctioned drawing, which runs 01–09 then 11–15 (there is no unit 10 on this layout).